MuhammedLawal

BEDS2
BATHS2 full
SQUARE FEET2,100
MLS#B26052260
STATUSActive
PROPERTY TYPEResidential - Single Family
SUBDIVISIONPARKSIDE AT MARTIN DOWNS
Property Description
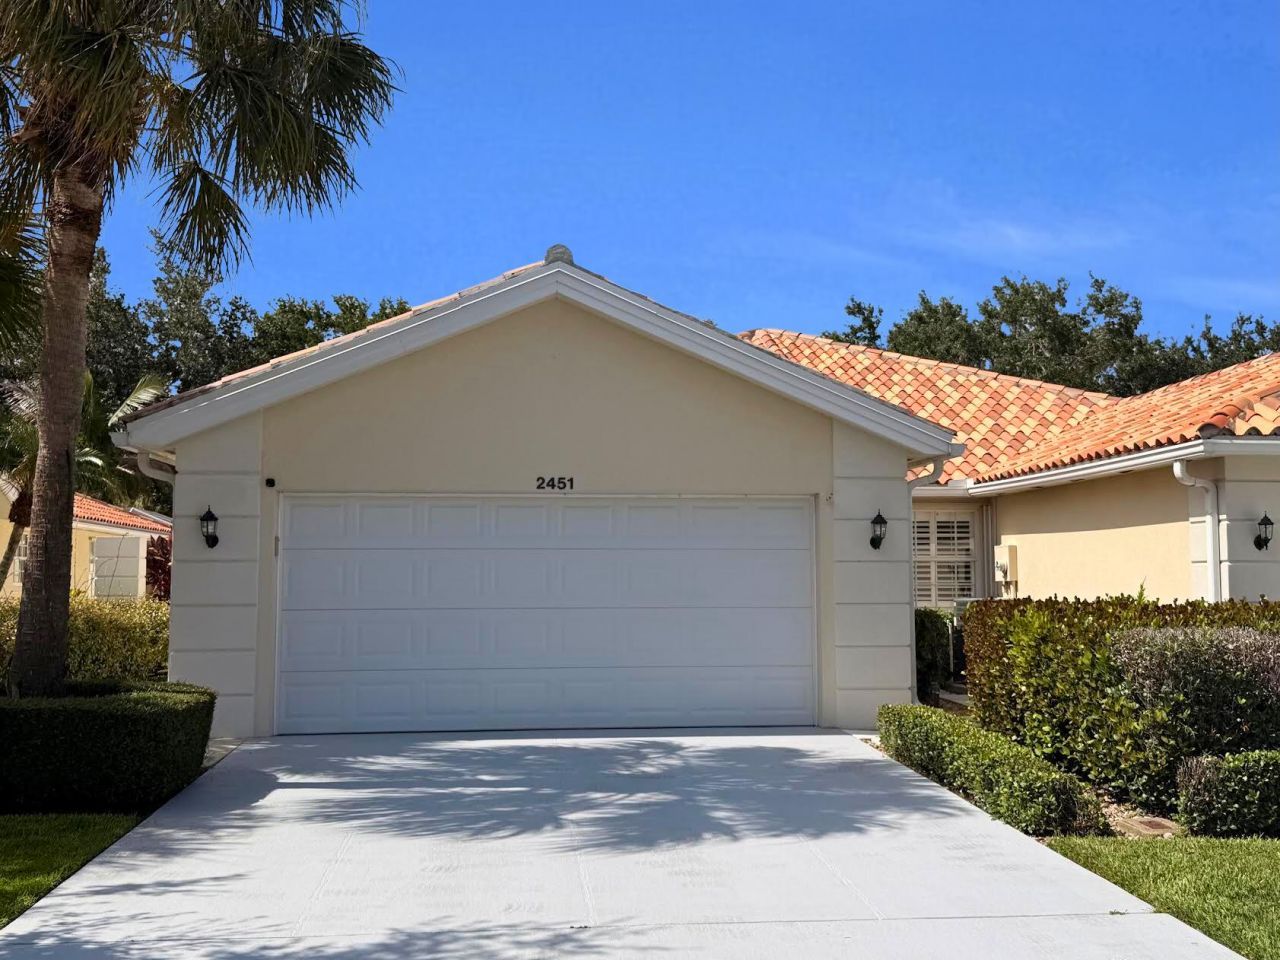
Welcome to Parkside at Martin Downs, one of Palm City's most desirable and centrally located communities. This beautifully maintained Divosta Capri model offers 2 bedrooms, 2 bathrooms, solid CBS construction, a private screened pool, and a spacious open floor plan designed for easy Florida living. Enjoy peace of mind with a brand-new tile roof (2021), full accordion hurricane shutters, and true move-in-ready condition. Tucked away on a quiet cul-de-sac, this low-maintenance home offers exceptional value with HOA dues that include lawn care, cable, and high-speed internet. Ideally located in the heart of Palm City, you're just minutes from highly rated schools, shopping, dining, I-95, the Florida Turnpike, Downtown Stuart, beautiful Treasure Coast beaches, golf, marinas, and Palm City's vibrant Mapp Road district with its popular restaurants, shops, and local events. Whether you're looking for a full-time residence, seasonal retreat, or investment opportunity, this Palm City pool home is one you won't want to miss.
Property Features
Property Type: Residential - Single Family
Cooling: Central Air, Ceiling Fan(s)
Garage: 2 car attached
Heating: Central
Roof Type: Barrel
Stories: 1.0
Taxes: $6,005
Year Built: 1996
Amenities
Closet Cabinetry
Feature Descriptions
Appliances: Dryer, Disposal, Dishwasher, Electric Range, Microwave, Refrigerator, Washer
Association Amenities: Sidewalks, Street Lights
Association Fee Includes: Cable TV, Maintenance Grounds, Common Areas, Reserve Funds
Days on Site: 8
Exterior: CBS
Flooring: Tile
Furnished: Unfurnished
Guest House Y/N: No
HOA Fee: $366/ Monthly
Laundry: In Unit
Parcel#: 183841024000004900
Parking: Driveway, Garage Door Opener, Garage, Attached Garage, Attached
Parking Notes: Driveway, Garage Door Opener, Garage, Attached Garage
Pets Allowed: Yes, Pet Restrictions Possible
Pool: In Ground
Restrictions: Parking - No Commercial Vehicles, Lease Restrictions
Sewer: Public Sewer
Special View Info: Pool
SQFT Living: 1540
Structure Type: House
Swimming Pool: Yes
Total Rooms: 3
Utilities: Cable Available, Sewer Connected, Water Connected
Utilities: Cable Available, Sewer Connected, Water Connected
Water: Public
Local Schools
High School: Martin County
Middle School: Hidden Oaks
Elementary School: Bessey Creek
Listed By / Shown By
Listed By
Agency Name: RE/MAX Gold
Agency Phone: 772-607-9600
Shown By
Agent Name: Muhammed Lawal
Agent Phone: Primary:
Agency Title: Realty 100

Estimate Your Payment
Estimated Payment
$ 1,683.52 per month $1,046.02 Principal & Interest $500.42 Property Tax $137.08 Homeowner's InsuranceChange Payment Information


Privacy Policy / DMCA Notice / ADA Accessibility


This site is hosted, designed and copyright
© 1994 - 2026 by
Delta Media Group, Inc. -- Patent Pending --
2451 SW Parkside Drive | MLS# B26052260
This single family home located at 2451 SW Parkside Drive, Palm City, FL 34990 is currently listed for sale with an asking price of $470,000. This property was built in 1996 and has 2 bedrooms and 2 full baths with 2100 sq. ft. SW Parkside Drive is located in the PARKSIDE AT MARTIN DOWNS subdivision. Search PARKSIDE AT MARTIN DOWNS real estate on mlawal.realty100.com today.