MuhammedLawal

BEDS3
BATHS2 full
SQUARE FEET1,996
MLS#G5114869
STATUSActive
PROPERTY TYPEResidential - Single Family
SUBDIVISIONHARBOR HILLS
Property Description
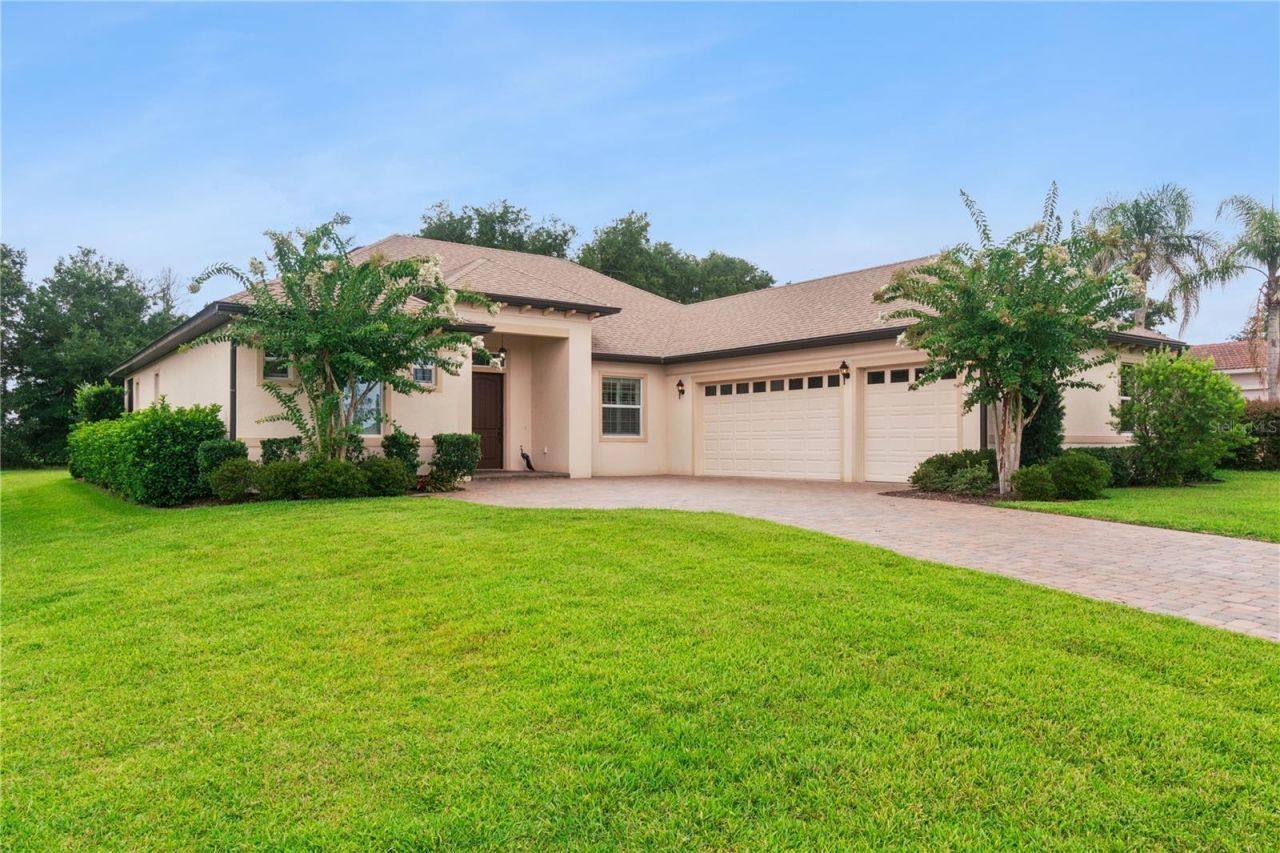
Welcome to 5344 Sandy Hill Lane, an exceptional Sago model nestled within the exclusive gated community of Harbor Hills Country Club. Thoughtfully designed and impeccably maintained, this beautiful residence combines elegant design, modern comfort, and the unmatched lifestyle of one of Central Florida's premier private golf communities. From the moment you arrive, the home's impressive curb appeal sets the stage with its paver driveway, manicured landscaping, and inviting covered entry. Inside, soaring ceilings, abundant natural light, plantation shutters, and an open, flowing floor plan create a warm yet atmosphere that is ideal for both everyday living and entertaining.At the heart of the home is a stunning gourmet kitchen featuring an oversized granite island, stainless steel appliances, abundant cabinetry, designer tile backsplash, and generous workspace-all overlooking the spacious great room and dining area. Whether hosting family gatherings or enjoying a quiet evening at home, this thoughtfully designed space brings everyone together. The private owner's suite offers a peaceful retreat with ample space for a sitting area and a luxurious spa-inspired bath complete with dual granite vanities, a soaking tub, oversized walk-in shower, and two spacious walk-in closets. A versatile flex room provides endless possibilities as a home office, den, music room, library, or hobby space, while the split-bedroom layout offers comfort and privacy for family and guests alike. Step outside to the screened lanai and unwind while overlooking a beautifully landscaped backyard with no rear neighbors, creating a peaceful, private setting perfect for morning coffee, evening cocktails, or simply enjoying Florida's year-round outdoor lifestyle. Living in Harbor Hills means enjoying far more than just a beautiful home. Residents experience an exceptional country club lifestyle featuring a championship golf course, elegant clubhouse, restaurant and lounge, fitness center, swimming pool, tennis and pickleball courts, scenic walking paths, and a private marina providing access to the Harris Chain of Lakes. Conveniently located just minutes from The Villages, shopping, dining, medical facilities, and entertainment, Harbor Hills offers the perfect balance of tranquility and convenience. Luxury, privacy, and an exceptional lifestyle await in this move-in ready home-where every day feels like a vacation.
Property Features
Property Type: Residential - Single Family
Cooling: Central Air
Garage: 3 car attached
Heating: Central
Lot Size: 0.32 Acres
Roof Type: Shingle
Stories: 1.0
Taxes: $5,970
Year Built: 2017
Amenities
Open Floorplan
Feature Descriptions
Appliances: Dishwasher, Disposal, Microwave
Directions: Through Harbor Hills Maingate. left on Sandy Hill Ln. Home on Right.
Exterior: Block, Stucco
Flood Zone Code: x
Flooring: Carpet, Tile
Foundation: Block, Slab
HOA Fee: 546/ Quarterly
HOA Y/N: Yes
Home Warranty Y/N: No
Lot Dimensions: 0.32
Number of Pets: 2
Other Equipment: Irrigation Equipment
Ownership: Fee Simple
Pets Allowed: Number Limit
Pets Restrictions: 2 per home
Pets Size: Extra Large (101+ Lbs.)
Property Attached Y/N: No
Property Sub-Type: Single Family Residence
Sewer: Septic Tank
Showing Instructions: Combination Lock Box
Special Sale Provisions: None
Utilities: Cable Connected
Water: None
Water Access Y/N: No
Zoning: PUD
Room Sizes
Bathroom 2: 11x10
Bathroom 3: 12x11
Primary Bedroom: 14x16
Den: 11x12
Kitchen: 14x15
Great Room: 18x20
Listed By / Shown By
Listed By
Agency Name: HARBOR HILLS SALES, INC
Agency Contact: 352-753-7000
Shown By
Agent Name: Muhammed Lawal
Agent Phone: Primary:
Agency Title: Realty 100

Estimate Your Payment
Estimated Payment
$ 1,504.14 per month $890.00 Principal & Interest $497.50 Property Tax $116.64 Homeowner's InsuranceChange Payment Information



Member Participants (and their affiliated licensees, if applicable) shall indicate on their websites that IDX information is provided exclusively for consumers’ personal non-commercial use, that it may not be used for any purpose other than to identify prospective properties consumers may be interested in purchasing, that the data is deemed reliable but is not guaranteed by MLS GRID, and that the use of the MLS GRID Data may be subject to an end user license agreement prescribed by the Member Participant’s applicable MLS if any and as amended from time to time. MLS GRID may, at its discretion, require use of other disclaimers as necessary to protect Member Participant, and/or their MLS from liability.
Based on information submitted to the MLS GRID. All data is obtained from various sources and may not have been verified by broker or MLS GRID. Supplied Open House Information is subject to change without notice. All information should be independently reviewed and verified for accuracy. Properties may or may not be listed by the office/agent presenting the information.
Privacy Policy / DMCA Notice / ADA Accessibility


This site is hosted, designed and copyright
© 1994 - 2026 by
Delta Media Group, Inc. -- Patent Pending --
5344 Sandy Hill Lane | MLS# G5114869
This single family home located at 5344 Sandy Hill Lane , Lady Lake, FL 32159 is currently listed for sale with an asking price of $399,900. This property was built in 2017 and has 3 bedrooms and 2 full baths with 1996 sq. ft. Sandy Hill Lane is located in the HARBOR HILLS subdivision. Search HARBOR HILLS real estate on mlawal.realty100.com today.