MuhammedLawal

BEDS3
BATHS2 full
SQUARE FEET2,991
MLS#B26058790
STATUSActive
PROPERTY TYPEResidential - Single Family
SUBDIVISIONENCLAVE AT WESTCHESTER
Property Description
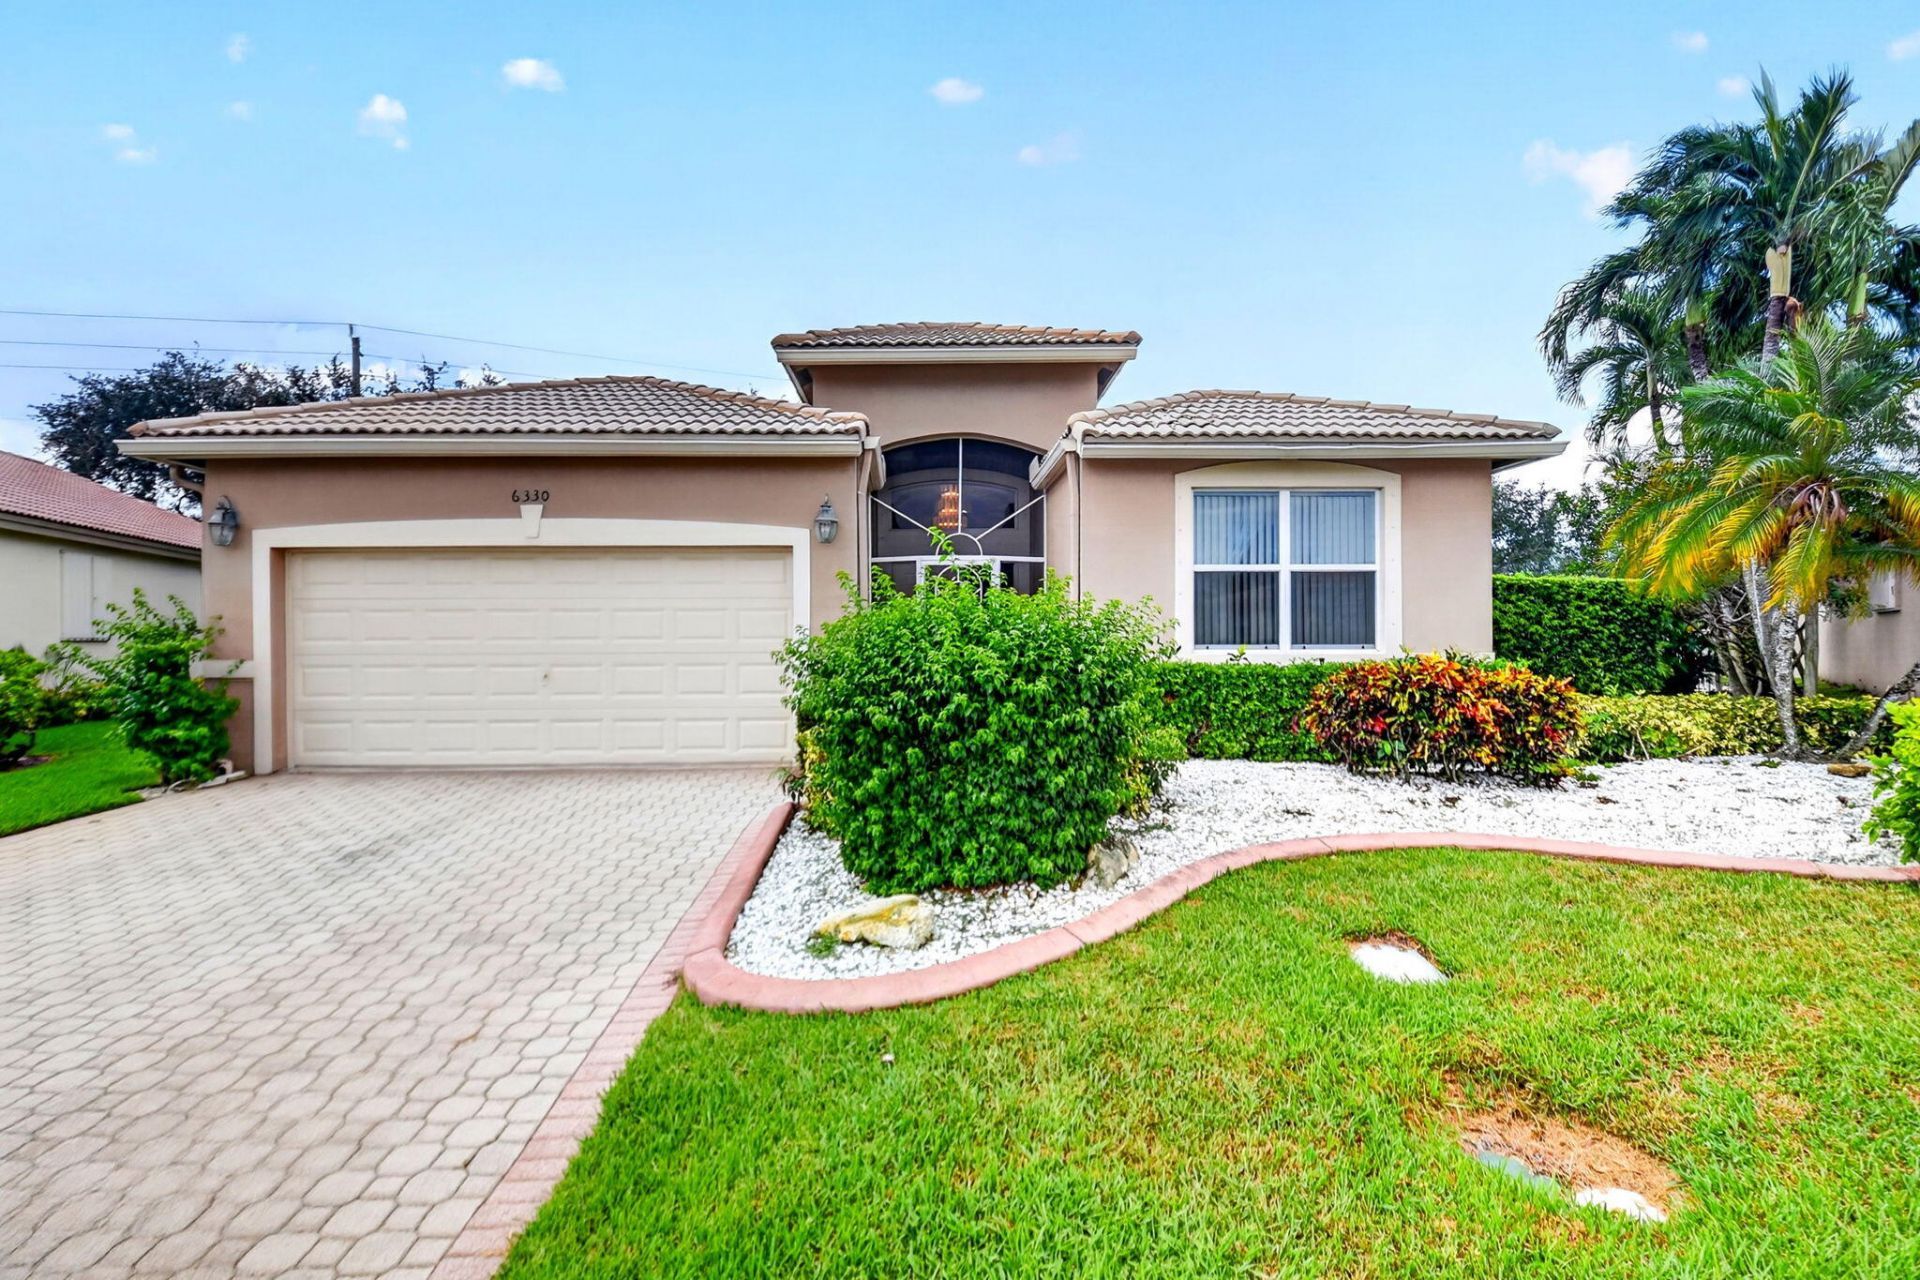
This charming 3-bedroom, 2-bathroom pool home, situated on a generous cul-de-sac lot within the peaceful Enclave at Westchester community, is looking for its next owner. Its prime location next to two bodies of water provides exceptional privacy alongside pleasant partial lake views. Inside, the spacious master suite has been enhanced with extra closet space and a versatile bonus sitting room. Outdoors, the expansive covered patio and pool area create an ideal setting for gatherings. Golf enthusiasts will appreciate having the Westchester Country Club just moments away. Located in a welcoming 55+ community, residents benefit from highly reasonable association fees covering lawn maintenance, cable, and a heated pool for year-round enjoyment!
Property Features
Property Type: Residential - Single Family
Cooling: Central Air, Ceiling Fan(s), Electric
Fenced: Yes
Garage: 2 car attached
Heating: Central, Electric
Home Style: Ranch
Lot Size: 0.17 Acres
Roof Type: Concrete, Tile
Stories: 1.0
Taxes: $4,395
Year Built: 2000
Amenities
Bar
Built-in Features
High Ceilings
Kitchen Island
Vaulted Ceiling(s)
Wet Bar
Walk-In Closet(s)
Roman Tub
Storage
Barbecue
Feature Descriptions
Appliances: Electric Water Heater, Dryer, Dishwasher, Electric Range, Ice Maker, Microwave, Refrigerator, Water Heater, Washer, Range
Association Amenities: Clubhouse, Heated Pool
Association Fee Includes: Cable TV, Common Areas, Pool Service
Days on Site: 2
Exterior: Stucco, CBS
Fencing: Fenced
Flooring: Carpet, Laminate, Tile, Wood
HOA Fee: $510/ Monthly
Laundry: Electric Dryer Hookup, Inside, Laundry Room, Washer Hookup
Parcel#: 00424603150000190
Parking: Driveway, Garage, Attached Garage, Attached
Parking Notes: Driveway, Garage, Attached Garage, Attached
Patio/Porch: Patio - Covered, Patio - Open, Patio - Screened, Patio
Pets Allowed: Yes, Number Limit, Size Limit
Pool: Fenced, In Ground, Private
Restrictions: Buyer Approval Required
Sewer: Public Sewer
Special View Info: Water, Lake, Pond
SQFT Living: 2323
Structure Type: House
Swimming Pool: Yes
Total Rooms: 8
Utilities: Cable Available, Electricity Available, Sewer Connected, Water Connected
Utilities: Cable Available, Electricity Available, Sewer Connected, Water Connected
Water: Public
Waterfront Features: Other
Room Sizes
Kitchen: 12 X 14
Living Room: 16 X 27 Level First
Primary Bedroom: 19 X 13
Dining Room: 11 X 11
Other: 35 X 14
Other: 8 X 12
Bedroom 2: 12 X 12
Bedroom 3: 10 X 10
Local Schools
High School: Spanish River
Middle School: Carver Community
Elementary School: Hagen Road
Listed By / Shown By
Listed By
Agency Name: KW Innovations
Agency Phone: 561-735-3000
Shown By
Agent Name: Muhammed Lawal
Agent Phone: Primary:
Agency Title: Realty 100

Estimate Your Payment
Estimated Payment
$ 1,624.87 per month $1,112.78 Principal & Interest $366.25 Property Tax $145.83 Homeowner's InsuranceChange Payment Information


Privacy Policy / DMCA Notice / ADA Accessibility


This site is hosted, designed and copyright
© 1994 - 2026 by
Delta Media Group, Inc. -- Patent Pending --
6330 Westchester Club Drive N | MLS# B26058790
This single family home located at 6330 Westchester Club Drive N, Boynton Beach, FL 33437 is currently listed for sale with an asking price of $500,000. This property was built in 2000 and has 3 bedrooms and 2 full baths with 2991 sq. ft. Westchester Club Drive N is located in the ENCLAVE AT WESTCHESTER subdivision. Search ENCLAVE AT WESTCHESTER real estate on mlawal.realty100.com today.