MuhammedLawal

BEDS2
BATHS2 full
SQUARE FEET1,274
MLS#B26050990
STATUSActive
PROPERTY TYPEResidential - Townhouse
SUBDIVISIONLAKEWOOD
Property Description
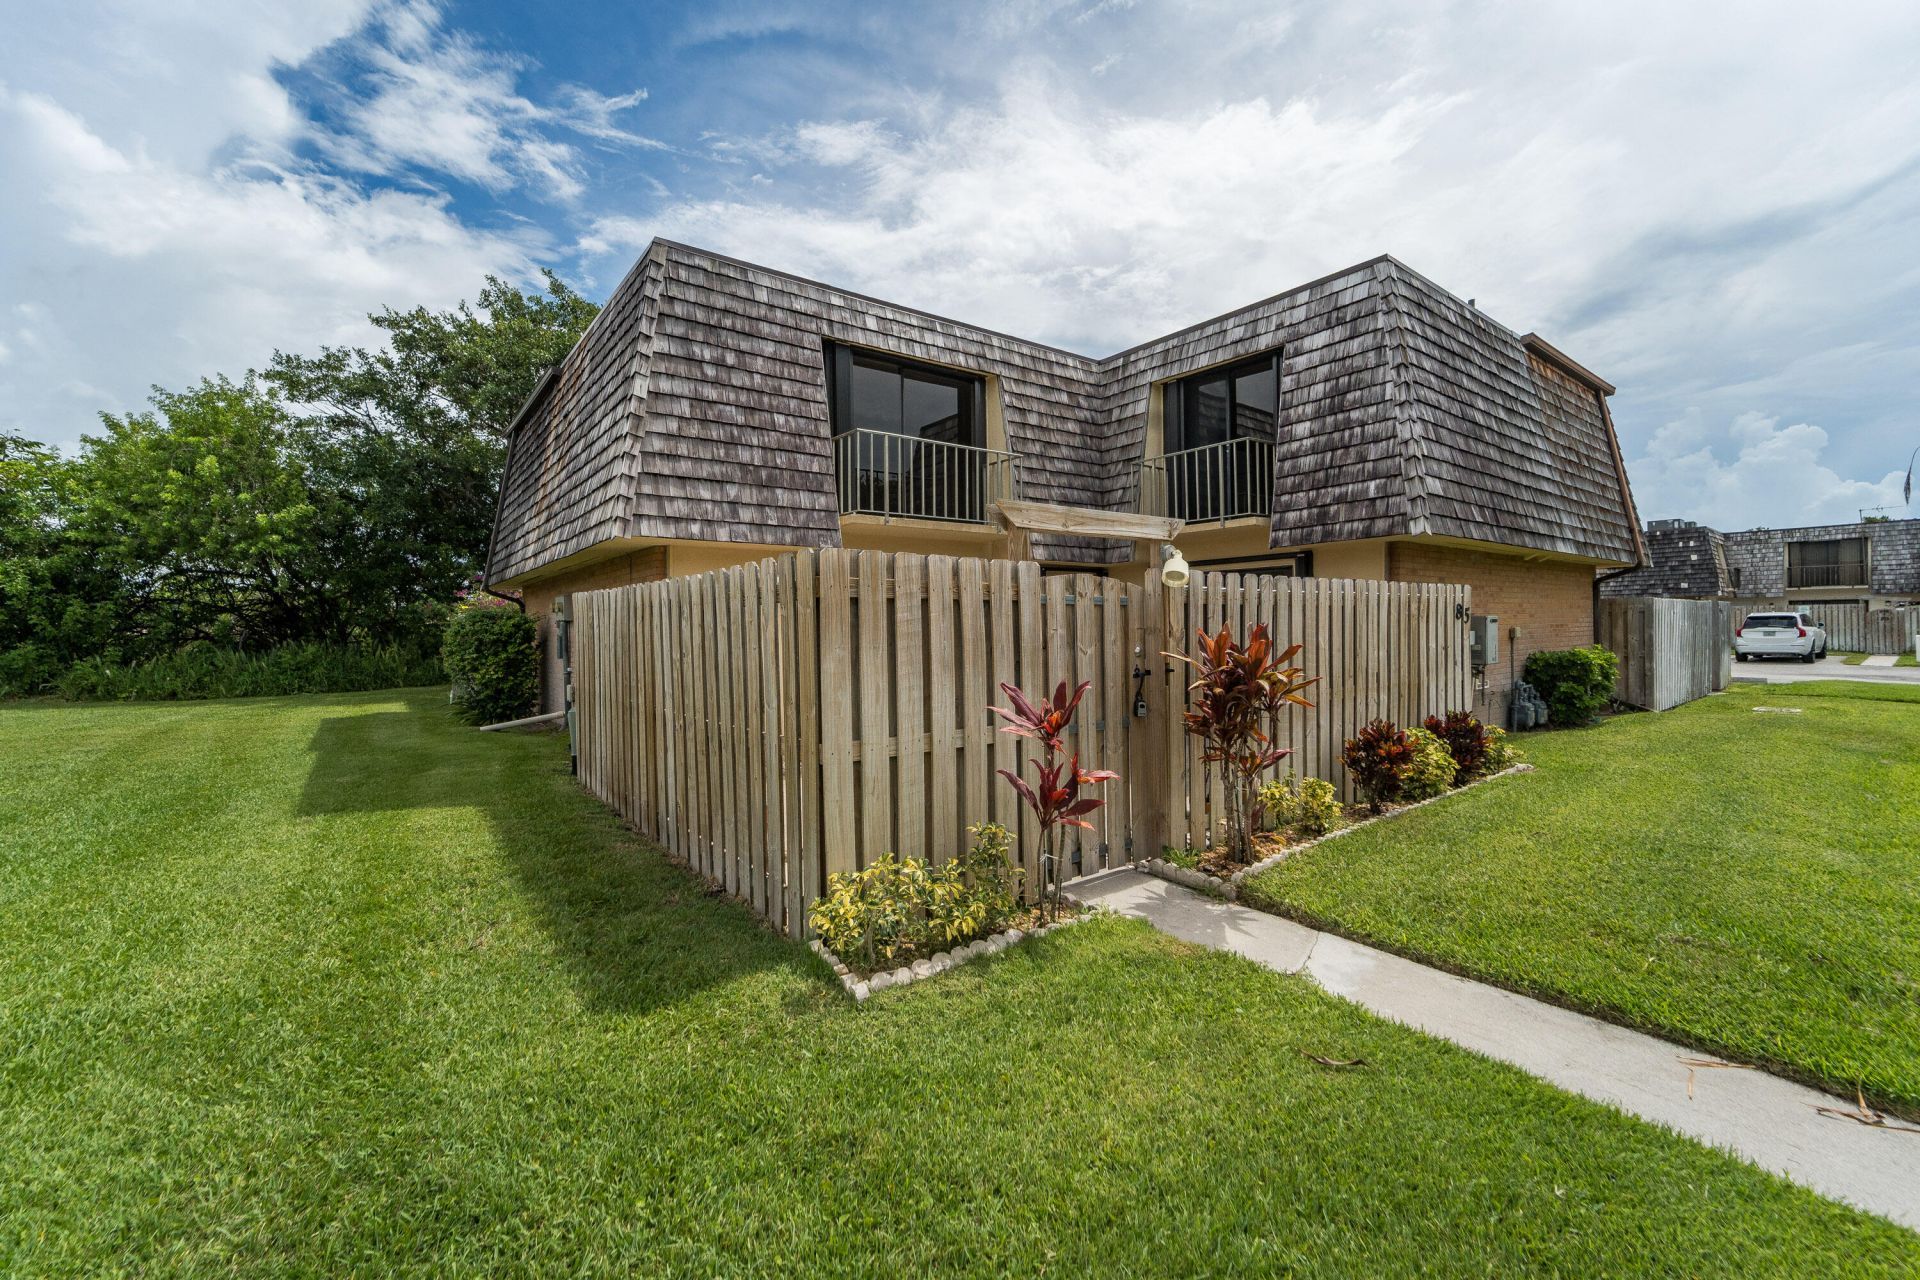
Welcome to this beautifully updated and turnkey townhome in Lakewood of Palm Springs. This 2-bedroom, 2-bath home features a bright, open layout with modern finishes throughout. The kitchen offers upgraded cabinetry and stainless steel appliances, opening to a spacious living area with sliding doors to your private, fully fenced patio, perfect for outdoor dining and entertaining. Both bedrooms are generously sized with updated bathrooms. Put your mind at ease with a newer roof replaced in 2023 and A/C replaced in 2024. Enjoy peace of mind with newer systems, neutral décor, and nothing left to do but move in. Close to shopping, dining, schools, parks, and minutes to downtown West Palm and beaches. Ideal for first-time buyers or investors with no waiting period to rent!
Property Features
Property Type: Residential - Townhouse
Cooling: Central Air, Ceiling Fan(s)
Fenced: Yes
Heating: Central, Natural Gas
Home Style: Patio Home
Lot Size: 0.03 Acres
Roof Type: Concrete, Mansard, Wood
Stories: 2.0
Taxes: $907
Year Built: 1978
Amenities
Bedroom Layout - Split
Upstairs Living Area
Barbecue
Feature Descriptions
Appliances: Electric Water Heater, Cooktop, Dryer, Disposal, Dishwasher, ENERGY STAR Qualified Freezer, Electric Range, Microwave, Oven, Refrigerator, Water Heater, Washer, Electric Cooktop, Range, Freezer
Association Amenities: Basketball Court, Park, Playground, Sidewalks
Association Fee Includes: Common Areas
Exterior: Brick, Stucco, CBS
Fencing: Fenced, Gate
Fireplace: Decorative
Flooring: Carpet, Tile, Wood
HOA Fee: $283/ Monthly
Laundry: In Bathroom, Inside
Parcel#: 70434417550020850
Parking: Assigned, Guest
Parking Notes: Assigned, Guest
Pets Allowed: Yes, Breed Restrictions, No Restrictions, Pet Restrictions Possible
Restrictions: Parking - No Boat, Parking - No Commercial Vehicles, Parking - No RV
Sewer: Public Sewer
Special View Info: City
SQFT Living: 1232
Structure Type: Townhouse
Total Rooms: 3
Utilities: Cable Available, Electricity Available, Sewer Connected, Water Connected
Utilities: Cable Available, Electricity Available, Sewer Connected, Water Connected
Water: Public
Room Sizes
Kitchen: 7 X 11.5 Level First
Living Room: 13 X 18 Level Main
Primary Bedroom: 11.5 X 12 Level Second
Local Schools
High School: Forest Hill
Middle School: Conniston Community
Elementary School: Meadow Park
Listed By / Shown By
Listed By
Agency Name: LoKation
Agency Phone: 954-545-5583
Shown By
Agent Name: Muhammed Lawal
Agent Phone: Primary:
Agency Title: Realty 100

Estimate Your Payment
Estimated Payment
$ 830.75 per month $667.67 Principal & Interest $75.58 Property Tax $87.50 Homeowner's InsuranceChange Payment Information


Privacy Policy / DMCA Notice / ADA Accessibility


This site is hosted, designed and copyright
© 1994 - 2026 by
Delta Media Group, Inc. -- Patent Pending --
85 Lake Arbor Drive | MLS# B26050990
This townhouse located at 85 Lake Arbor Drive, Palm Springs, FL 33461 is currently listed for sale with an asking price of $300,000. This property was built in 1978 and has 2 bedrooms and 2 full baths with 1274 sq. ft. Lake Arbor Drive is located in the LAKEWOOD subdivision. Search LAKEWOOD real estate on mlawal.realty100.com today.