MuhammedLawal

BEDS2
BATHS2 full
SQUARE FEET1,183
MLS#TB8532399
STATUSActive
PROPERTY TYPERental - Condominium
SUBDIVISIONISLAND WALK A CONDO
Property Description
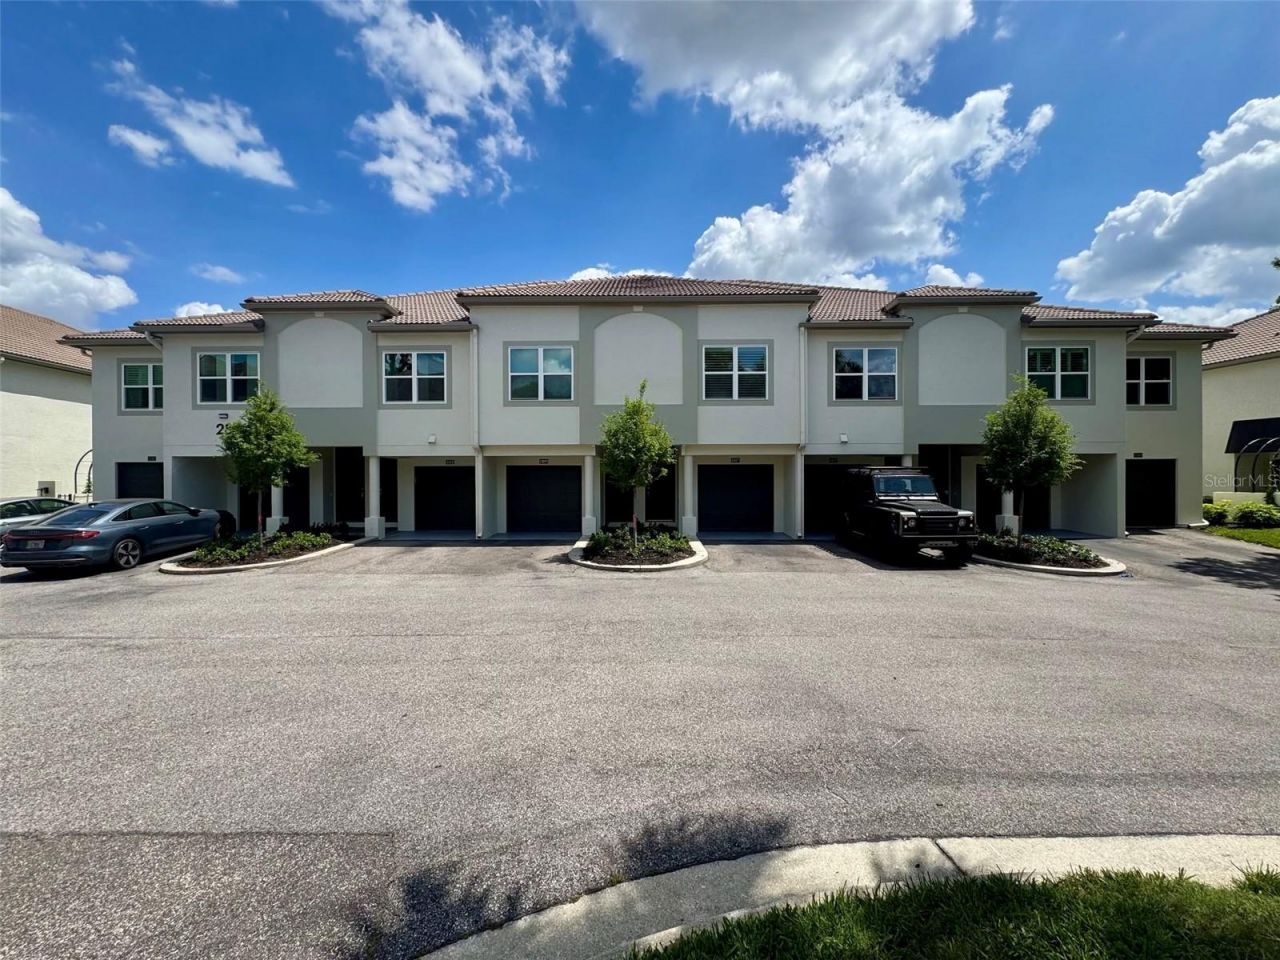
Virtually Staged. A-Rated School District: Gorrie / Wilson / Plant! Welcome to the quiet, gated community of Island Walk on Harbour Island. Some of the highlights of this private neighborhood include a clubhouse, pool, spa, playground, and tennis courts, along with a 24-hour manned guard gate. This two bedroom, two bathroom condo offers 1,183 sq ft of living space. Some interior finishes include tile flooring, wood kitchen cabinets, granite countertops, stainless steel appliances along with built in features in the dining area. The Primary Suite features an En-Suite bathroom with a shower enclosure, spacious walk-in closet. The secondary bedroom offers a large walk-in closet. For convenience, the washer and dryer is located in the garage. Convenient to Water Street, Amalie Arena, Channelside, Sparkman Wharf, the Tampa Riverwalk, the Florida Aquarium, the Tampa Convention Center, historic Ybor City, and many dining options. Available August 17, 2026. There is a $50 background/credit check for each adult on the lease. Household income must be a minimum of $9,600 monthly or $115,200 annually to apply. Move-in costs include the first month's rent and a security deposit. Renter's insurance is required. Up to 2 dogs are permitted with a 55 lbs max weight limit per dog. Requires a $250 NON-Refundable pet deposit per pet. No attack dog. Please note: The Island Walk community is currently undergoing exterior building renovations and tennis court updates. Please use caution, as portions of the community remain an active construction zone. The tennis court is being renovated and has been cleared from the property.
Property Features
Property Type: Rental - Condominium
Cooling: Central Air
Garage: 1 car attached
Heating: Central, Electric
Lot Size: 0.00 Acres
Stories: 2.0
Year Built: 1991
Amenities
Ceiling Fans(s)
Kitchen/Family Room Combo
Open Floorplan
Solid Surface Counters
Solid Wood Cabinets
Split Bedroom
Walk-In Closet(s)
Balcony
Lighting
Outdoor Grill
Outdoor Shower
Playground
Rain Gutters
Sauna
Sidewalk
Sliding Doors
Sprinkler Metered
Tennis Court(s)
Feature Descriptions
Additional Rooms: Family Room, Great Room
Appliances: Dishwasher, Dryer, Electric Water Heater, Microwave, Range, Refrigerator, Washer
Association Amenities: Clubhouse, Fitness Center, Gated, Park, Playground, Pool, Recreation Facilities, Tennis Court(s), Vehicle Restrictions
Community Features: Clubhouse, Fitness Center, Gated Community - Guard, Irrigation-Reclaimed Water, Park, Playground, Pool, Sidewalks, Special Community Restrictions, Tennis Court(s), Street Lights
Days on Site: 1
Directions: S. Franklin St over the bridge to S. Harbor Island Blvd - East on Knights Run Ave - Go through security Gate, West on Normandy Trace Rd.(1st Right) - West on Normandy Trace Rd.to address.
Fencing: Fenced, Full
Flood Zone Code: AE
Flooring: Tile
HOA Y/N: Yes
Home Warranty Y/N: No
Lease Terms: Twelve Months
Lot: FloodZone, City Limits, Landscaped, Near Public Transit, Private, Sidewalk, Paved
Number of Pets: 2
Other Equipment: Irrigation Equipment, Playground
Other Structures: Tennis Court(s)
Parking: Common, Driveway, Garage Door Opener, Ground Level, Guest, Off Street, Open, Parking Pad, Reserved
Parking Notes: Common, Driveway, Garage Door Opener, Ground Level, Gu
Patio/Porch: Covered, Patio, Rear Porch
Pets Allowed: Cats OK, Dogs OK, Number Limit, Pet Deposit
Pets Restrictions: Dogs must be leashed and No Attack dogs.
Pets Size: Medium (36-60 Lbs.)
Pets Weight (Max): 55
Property Attached Y/N: No
Property Sub-Type: Condominium
Sauna: Yes
Security: Gated Community
Sewer: Public Sewer
Showing Instructions: 24 Hour Notice, Appointment Only, Combination Lock Box, Contact Call Center, Listing Agent Must Accompany, Lock Box Coded, See Remarks, ShowingTime
Utilities: BB/HS Internet Available, Cable Available, Electricity Available, Fire Hydrant, Sewer Available, Sewer Connected, Sprinkler Recycled, Underground Utilities, Water Available, Water Connected
Water: Public
Water Access Y/N: No
Room Sizes
Kitchen: 9x10
Living Room: 13x14
Dining Room: 10x10
Primary Bedroom: 24x11
Bedroom 2: 11x18
Local Schools
High School: Plant-HB
Middle School: Wilson-HB
Elementary School: Gorrie-HB
Listed By / Shown By
Listed By
Agency Name: PINEYWOODS REALTY LLC
Agency Contact: 813-225-1890
Shown By
Agent Name: Muhammed Lawal
Agent Phone: Primary:
Agency Title: Realty 100




Member Participants (and their affiliated licensees, if applicable) shall indicate on their websites that IDX information is provided exclusively for consumers’ personal non-commercial use, that it may not be used for any purpose other than to identify prospective properties consumers may be interested in purchasing, that the data is deemed reliable but is not guaranteed by MLS GRID, and that the use of the MLS GRID Data may be subject to an end user license agreement prescribed by the Member Participant’s applicable MLS if any and as amended from time to time. MLS GRID may, at its discretion, require use of other disclaimers as necessary to protect Member Participant, and/or their MLS from liability.
Based on information submitted to the MLS GRID. All data is obtained from various sources and may not have been verified by broker or MLS GRID. Supplied Open House Information is subject to change without notice. All information should be independently reviewed and verified for accuracy. Properties may or may not be listed by the office/agent presenting the information.
Privacy Policy / DMCA Notice / ADA Accessibility


This site is hosted, designed and copyright
© 1994 - 2026 by
Delta Media Group, Inc. -- Patent Pending --
858 Normandy Trace Road | MLS# TB8532399
This property located at 858 Normandy Trace Road , Tampa, FL 33602 is currently listed for rent with an asking price of $3,200 / Monthly. Search Tampa real estate on mlawal.realty100.com today.